Back
S1G
Starting from $1,069 per month
• 22mo leaseS1G
Studio
1 bath
534
SqFt
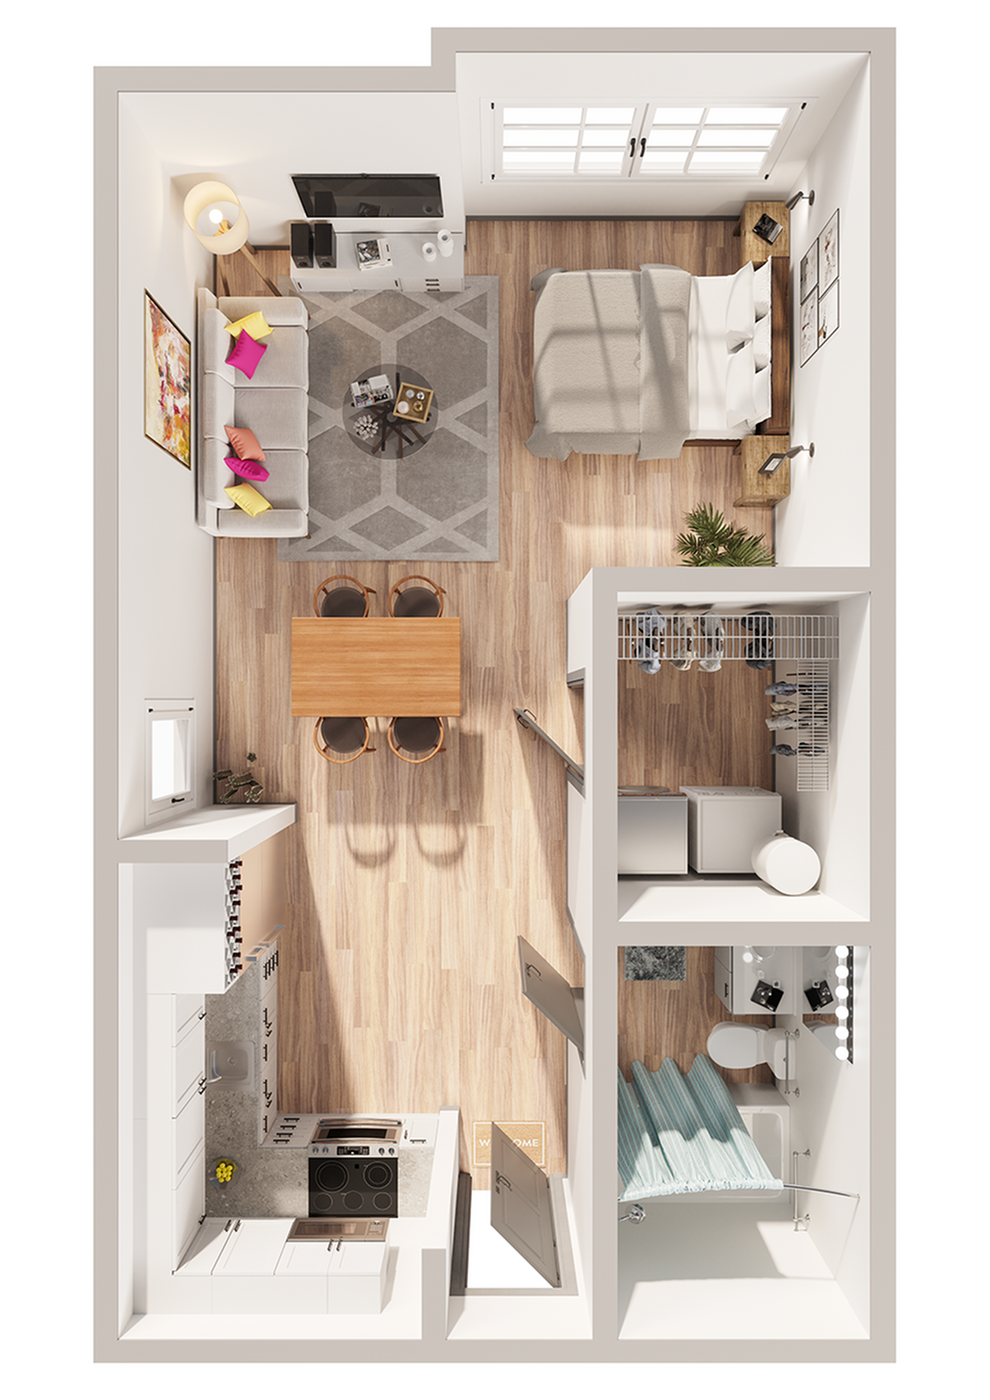
Floor plan overview
Welcome to the S1G Floor Plan in Plano, offering a studio lifestyle with 534 sq ft of thoughtfully crafted design. This modern layout features high-end amenities such as a fitness center, swimming pool, and in-unit laundry, providing convenience and innovation. Enjoy a vibrant lifestyle in a desirable location, perfect for urban dwellers seeking comfort and style. Contact us today to schedule your tour of this exceptional floor plan.
Current Specials
Contact us today to receive up to 4 weeks free!
Subject to change.
Valid Oct 19, 2026 - Nov 10, 2026
Starting from
$1,069 per month
22mo lease
3
Available Units
Studio
534
SqFt
Available Units
3 availableFilter Listed Units
Customize your search with filters for price, size, bedrooms, and amenities
In-Unit Features
Select amenities that should be included in your unit
0 filters applied
Studio
•
1 Bath
•
534 SqFt
•
4
Available Now
Starting from
$1,104
per month
×
23mo

4-3306
Studio
•
1 Bath
•
534 SqFt
•
4
Available 11/19/2026
Starting from
$1,069
per month
×
22mo
4-5111
Studio
•
1 Bath
•
534 SqFt
•
4
Available 12/26/2026
Starting from
$1,199
per month
×
21mo
Scroll horizontally to view all unit details
No Units
No Units available currently.
Try changing or removing some of your filters to see if availability changes.
Frequently Asked Questions
The monthly rent for the S1G floor plan at Legacy North ranges from $1,069.00 to $1,731.00 per month. Pricing shown may vary based on unit features, lease term, and availability.
How many bedrooms and bathrooms does the S1G floor plan have?
The S1G floor plan features a studio layout and 1 bathroom.
What is the square footage of the S1G floor plan?
The S1G floor plan is approximately 534 square feet. Actual square footage may vary by unit.
Are there any leasing specials or rent incentives for the S1G floor plan?
Yes, there are current specials available for the S1G floor plan. Details of applicable specials including terms and conditions are displayed on the floor plan page.